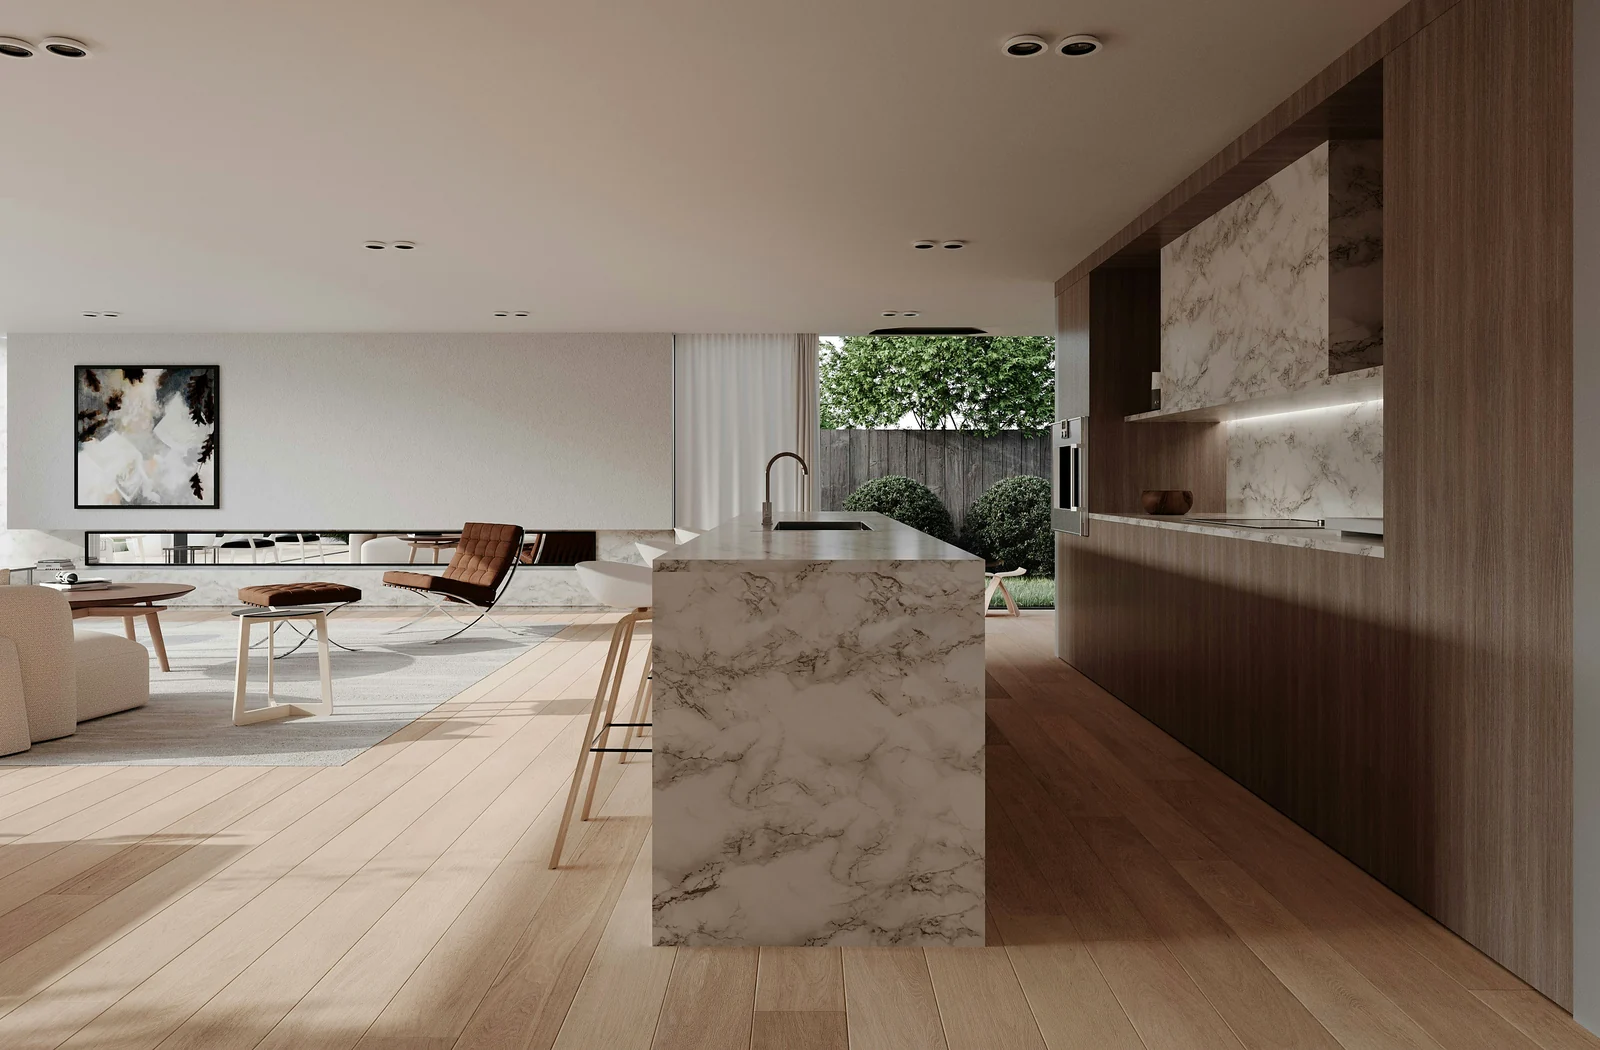
Arrival
Low light draws across the entry wall and reveals the threshold slowly.

Architecture for quieter living
We design tactile homes around the movement of light, the logic of climate, and the rituals that make a place feel lived in.
01 / Point of view
We do not design a still image. We design how a house changes from morning to evening.
Every project begins with sun, wind, circulation, and the character of the site. Form follows those forces—not a predetermined visual signature.
19 homes completed · 3 material principles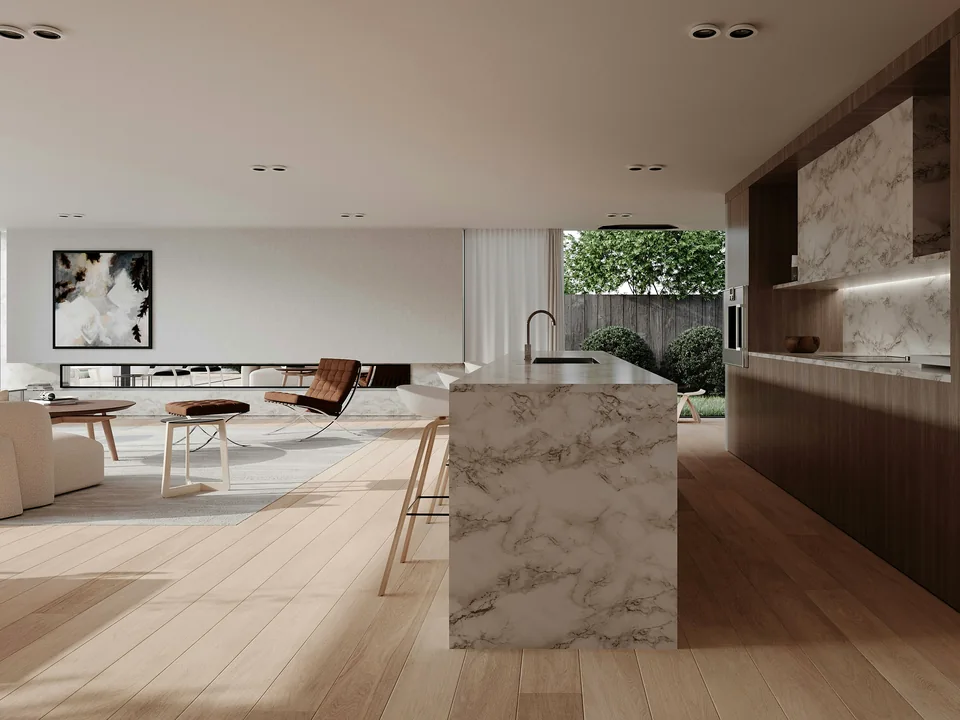
Signature daylight study
Low light draws across the entry wall and reveals the threshold slowly.
High daylight reaches the shared rooms without flattening texture.
Deep openings hold the last warm light while the interior becomes quieter.
02 / Selected houses
Morning / 08:40Coastal residence
A low-slung home organized around wind, shade, and a protected inner garden.
Request the project notes ↗03 / Working principles
Openings are tuned to the path of the sun, not a fixed hero angle.
Stone, timber, plaster, and metal are selected for climate and graceful wear.
Proportion and circulation support daily routines before visual spectacle.
Begin with the site
Share the location, stage, and ambition of your residential project. This local demo confirms the interaction without sending data.